Using AI Assistants with Your Plant Data, Safely
AI assistants can now look up jobs, check stock and even draft designs from plans. Here's how to get the benefit without handing over the keys.
5 min read
Plans arrive by email, designs go out as attachments, and somebody builds from revision two when revision three exists. Here's a workflow that prevents it.
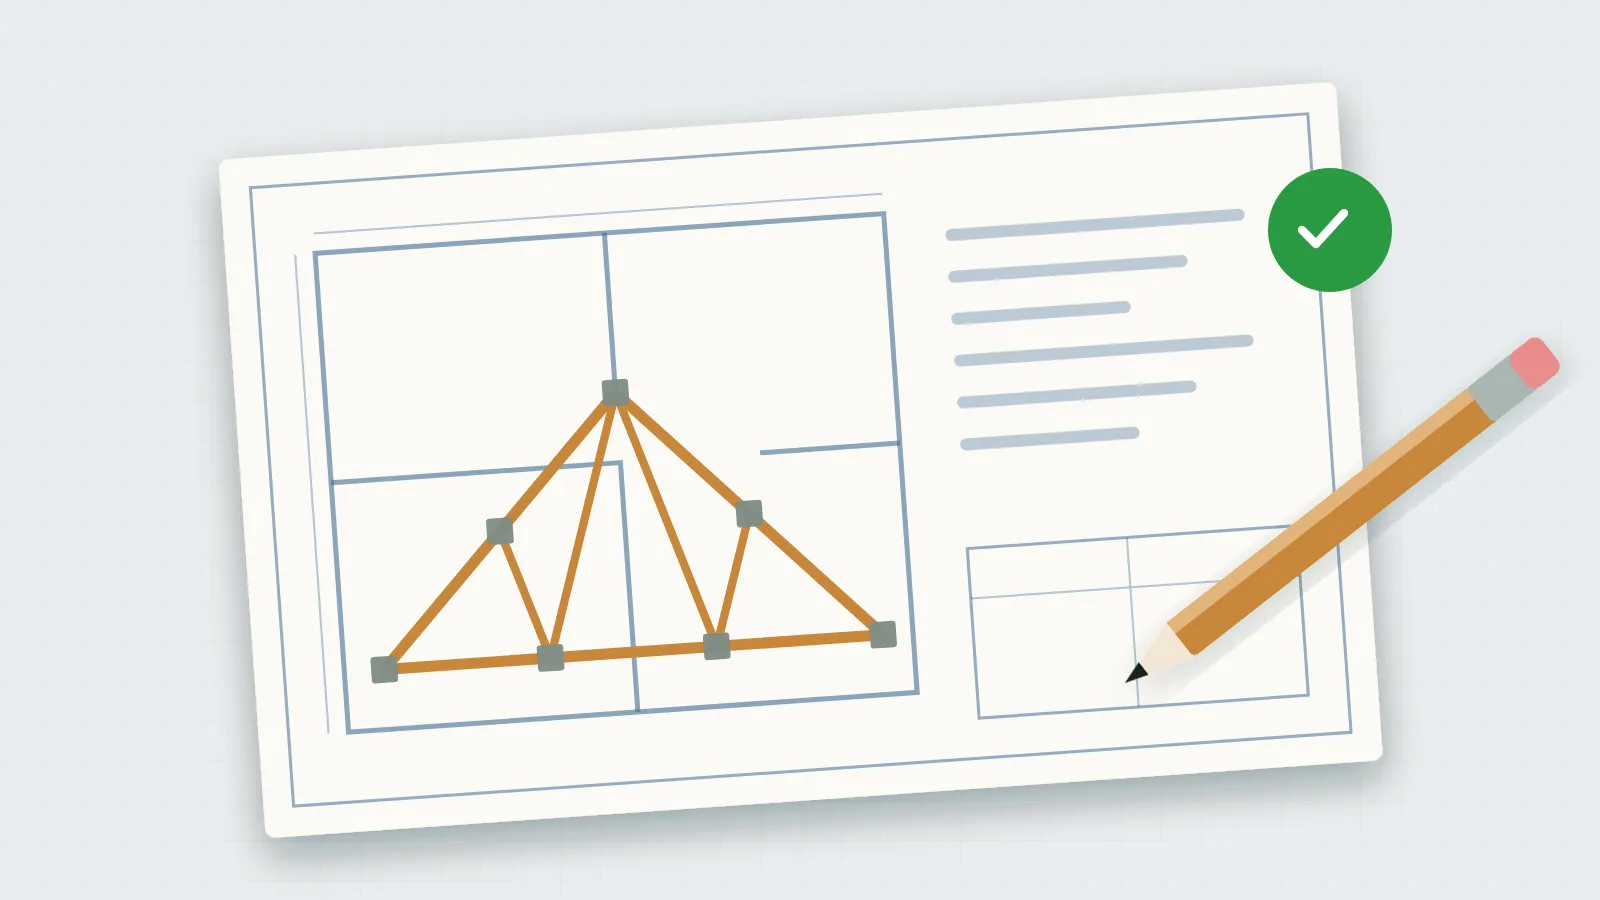
Before a truss is cut, there's a whole process that happens on paper and screens: architect plans come in, someone prepares a truss design, the design is reviewed, changes are requested, a new version goes out, and eventually it's approved. In many plants that process runs through email inboxes, shared drives and memory. It mostly works, until a crew builds from an old revision.
This article describes a simple intake and review workflow that keeps plans, designs and decisions together, so the right version always gets built.
When plan intake isn't organized, the same problems repeat:
Every job, or every quote that might become a job, should have one place where its plans and designs live. Call it a plan set. When plans arrive, they go into the plan set, wherever they came from. If an email has the plans attached, the attachments get uploaded; the email itself isn't the record.
Link the plan set to the job on the schedule when there is one. Then anyone looking at a job can find its plans and see whether its design is approved, and anyone looking at a plan set can see when the job ships.
Architects and builders send plans in many formats: PDFs, scans, photos of paper plans, CAD files and more. A workable intake process accepts all of them rather than asking customers to convert. What matters is that every file is stored with the job, can be downloaded by the people who need it and, where possible, viewed without special software.
For safety, it's reasonable to refuse executable files. Nobody needs to upload a program as part of a set of plans.
When a design is prepared and sent for review, it should become version 1. When changes are made, the new design becomes version 2, and so on. Old versions stay available but clearly marked as superseded.
Overwriting files ("design.pdf" replaced by a new "design.pdf") is the root of most revision mix-ups. With numbered versions, everyone can see at a glance which is current and what changed between versions.
Review should end in a clear decision, recorded:
Requiring a comment for change requests matters. "Not right" helps nobody; "the girder at the garage needs to carry the beam shown on sheet A3" lets the designer fix it on the first try.
Every step should be recorded with who did it and when: plans uploaded, a design sent, changes requested with the comment, the next version sent, approval. That log answers the questions that come up weeks later: "When did we get the revised plans?" "Who approved this?" "What did we change between version 2 and 3?"
Simple statuses make the queue visible:
| Status | Meaning |
|---|---|
| Waiting for design | Plans are in; no design has been sent yet |
| Design in review | A design version has been sent and is waiting for a decision |
| Changes requested | The reviewer asked for changes; the next version is needed |
| Approved | The current version is approved to build |
With these, the design team can see what's waiting for them, reviewers can see what needs a decision, and the office can see which scheduled jobs have approved designs.
A workflow tool organizes plans, designs and approvals. It does not make a design correct. Truss designs must be checked by qualified designers and, where required by code, the building official or the customer, sealed or reviewed by a licensed engineer. Building to an unapproved or unreviewed design is never acceptable, however convenient the tool.
The same applies if you use AI to help prepare designs. AI tools can read plans and draft designs faster than ever, but they can and do make mistakes. Their output goes through exactly the same review and engineering approval as anything else. See Using AI assistants with your plant data, safely.
Plan intake and design review don't need to be complicated, but they do need to be in one place. Keep each job's plans and designs together, version every design, record approvals and change requests with reasons, and log every step. Then the right version gets built, and you can always show how you got there.
Plans & design review in Truss Plant Portal works this way: plan sets linked to jobs, any file format up to 100 MB, design versions, approve or request changes with a comment, and an activity log for every set.
AI assistants can now look up jobs, check stock and even draft designs from plans. Here's how to get the benefit without handing over the keys.
5 min read
Software that works fine at a desk often fails on the shop floor. Here's what makes a tool usable for people with gloves, noise and no time to spare.
4 min read
Shared passwords and everyone-can-edit spreadsheets are convenient until something goes wrong. Here's a practical way to give each person the access their job needs.
4 min read