A Plan Intake and Design Review Workflow That Doesn't Lose Revisions
Plans arrive by email, designs go out as attachments, and somebody builds from revision two when revision three exists. Here's a workflow that prevents it.
5 min read
Plans & design review
The office uploads the plans for a job or a quote. Designs come back as versions, and designers approve them or request changes with a comment. Every step is logged.
What it does
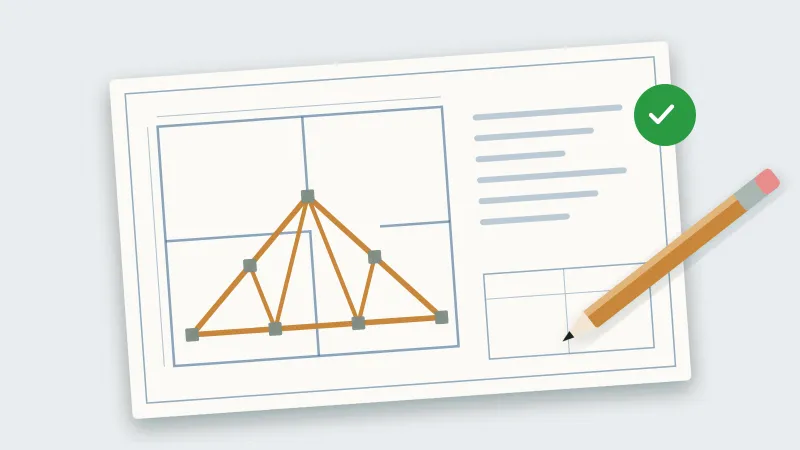
Create a plan set, link it to a job on the schedule or keep it standalone for a quote.
PDFs, pictures, CAD files and more, up to 100 MB each. Only programs are refused.
Designers open the design and approve it, or request changes with a comment explaining why.
Designs are kept as v1, v2 and so on, so nobody builds from an old one.
Every upload, design, approval and comment is recorded with who did it and when.
With the Claude connector, an AI assistant can read the plan pages and send designs back for review.
Day to day
The office creates a plan set and uploads the architect's plans.
A design is prepared and sent back as v1.
Designers approve it or request changes with a comment.
The next version is sent, until it's approved.
From the blog
Plans arrive by email, designs go out as attachments, and somebody builds from revision two when revision three exists. Here's a workflow that prevents it.
5 min read
AI assistants can now look up jobs, check stock and even draft designs from plans. Here's how to get the benefit without handing over the keys.
5 min read
Tell us about your plant and we'll show you the portal with the kind of work you build every day.